Custom rivets, quoted in seconds. Upload a rivet drawing for instant pricing.        Start Custom Your Rivets now→

Custom rivets, quoted in seconds. Upload a rivet drawing for instant pricing.  Start Custom Your Rivets now→

[bellows config_id="main" menu="39"]
Contact Us

manufacture@world-rivet.com

+86 189 6230 4392

Room 9016 of 2# Building, No. 436 Changjiang Road, Suzhou City, Jiangsu Province, China 215011.

Certificate

Case Study: Blind Rivet Solution for Solar Carport Steel Structure

In solar carport projects, the connection points of steel structures must be able to withstand long-term exposure to vibration, structural stress, outdoor corrosion, and shear and tensile loads. Based on the customer’s inquiry regarding 6.4 mm stainless steel monobolt structural blind rivet, we are seeking a high-strength outdoor fastening solution that is better suited for blind-side installation.
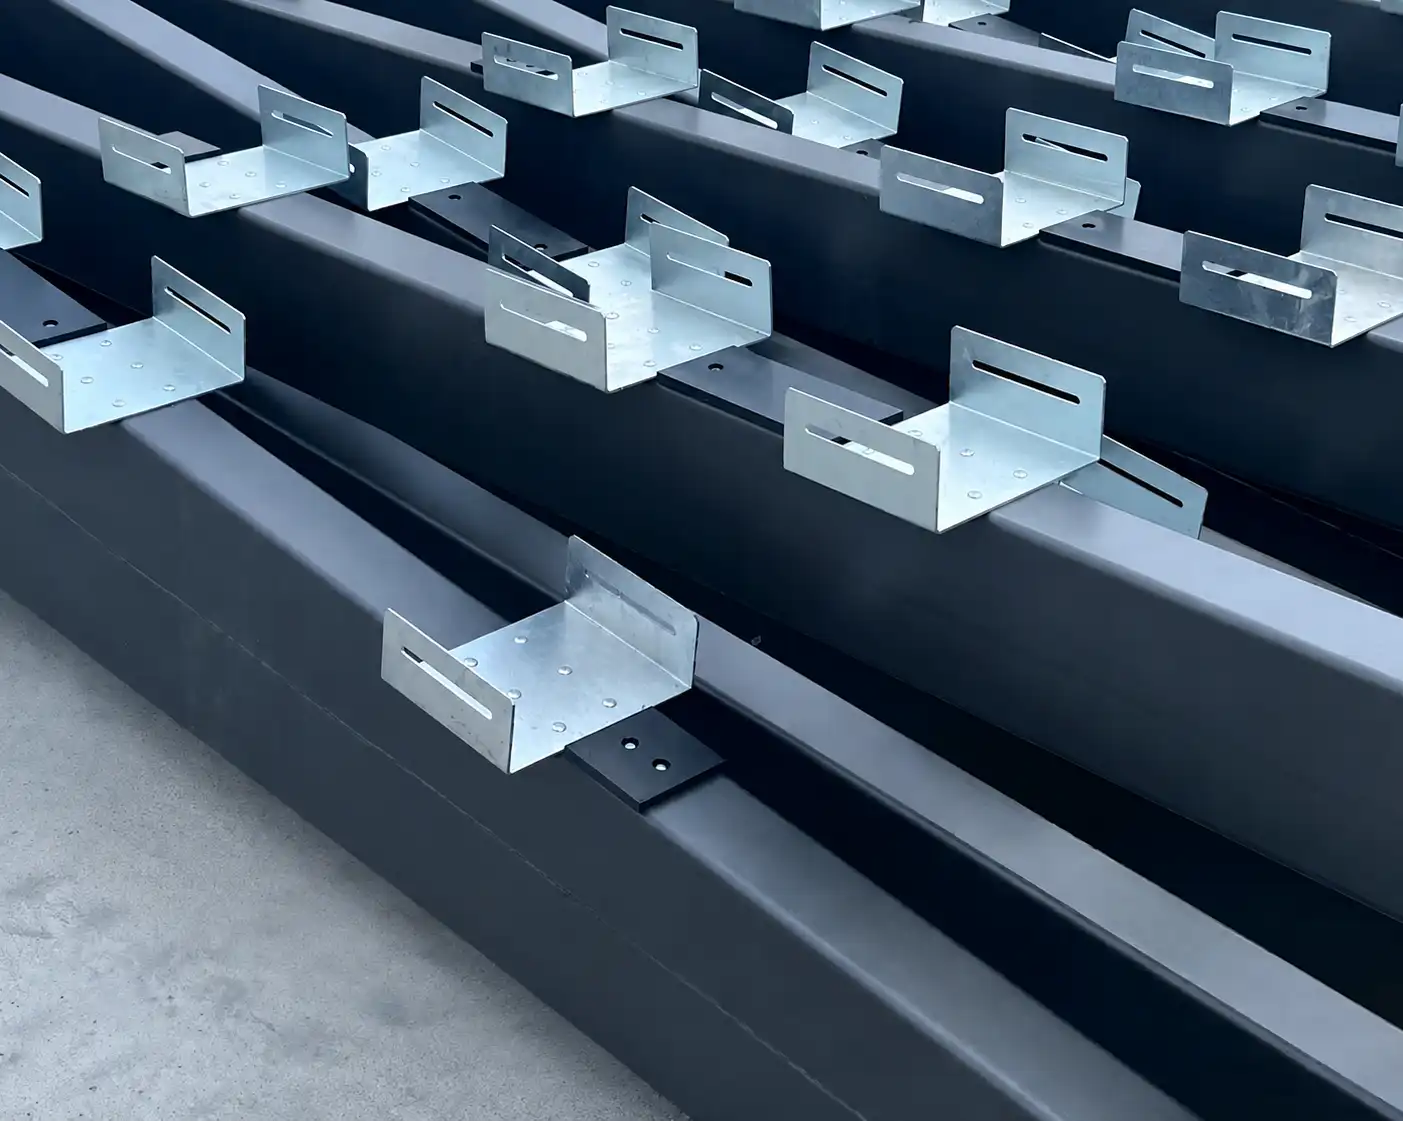
Blind Rivet Solution for Solar Carport Steel Structure

Customer Requirements and Project Expectations

The customer initially considered using 6.4 mm stainless steel external-lock structural blind rivets to connect the steel structure of the solar carport. The total clamped thickness of the panels at these joints is approximately 10 mm. The riveting solution must withstand corrosion in outdoor environments, ensure sufficient structural strength for the steel connections, and maintain long-term connection stability.

The customer is not only concerned with the clamping range of individual rivets but also with whether the entire connection solution can maintain high structural strength over the long term in outdoor environments.

Client Detail Requirements

The client’s key requirements include:

  • Must meet the high-strength requirements for steel structure connections
    The steel structure of a solar carport must withstand tensile loads between the brackets and the RHS, as well as outdoor wind loads, over the long term. Therefore, customers typically choose structural blind rivets with high mechanical properties.

  •  A clamping range that accommodates all actual connection thicknesses
    The connection points provided by the customer consist of a 4 mm-thick steel mounting bracket and a 6 mm-thick RHS (rectangular hollow section). The total thickness is 10 mm. Therefore, the rivets must be capable of covering the actual clamping thickness of 10 mm.

  • Meet corrosion resistance requirements for long-term outdoor exposure
    Since the solar carport is installed outdoors, the joints will be exposed to rain, moisture, and temperature fluctuations. Therefore, the customer explicitly requested the use of stainless steel structural blind rivets.

  •  Compliance with single-side installation requirements for RHS closed profiles
    Compared to ordinary steel plates, RHS rectangular hollow sections are characterized by the fact that they can be worked on from the outside, but the internal space is inaccessible. Traditional bolt-and-nut installation methods are impractical. Therefore, the customer requires blind rivets that can be installed from a single side.

  • Requirement for Stable Clamping and Long-Term Connection Performance
    The solar carport project involves structural connections, which ordinary pop rivets cannot meet. You place a high priority on the rivet’s clamping force, core locking, hole filling, and long-term connection stability. Therefore, Rivmate recommends the structural Monobolt.

Customer Pain Points

  1. Standard Rivets Lack Sufficient Strength
    Standard rivets often suffer from insufficient shear resistance and clamping force, posing a risk of loosening after prolonged vibration.
  2. RHS Structures Prevent Access to the Back Side
    In the RHS structures of solar carports, limited internal space makes it impossible to access the back side.
  3. Difficulty in Selecting Rivet Specifications
    It is not sufficient to consider only the 6.4-millimeter diameter; the rivet must also match the total clamping thickness.
  4. Outdoor Environment Poses Corrosion Risk
    The joints of solar carports are continuously exposed to the elements, and standard materials cannot meet the long-term durability requirements of the structure
  5. Insufficient Efficiency and Consistency in Mass Installation
    Solar carports feature a large number of repetitive connection points, so the rivets must be suitable for mass installation while ensuring consistent quality.

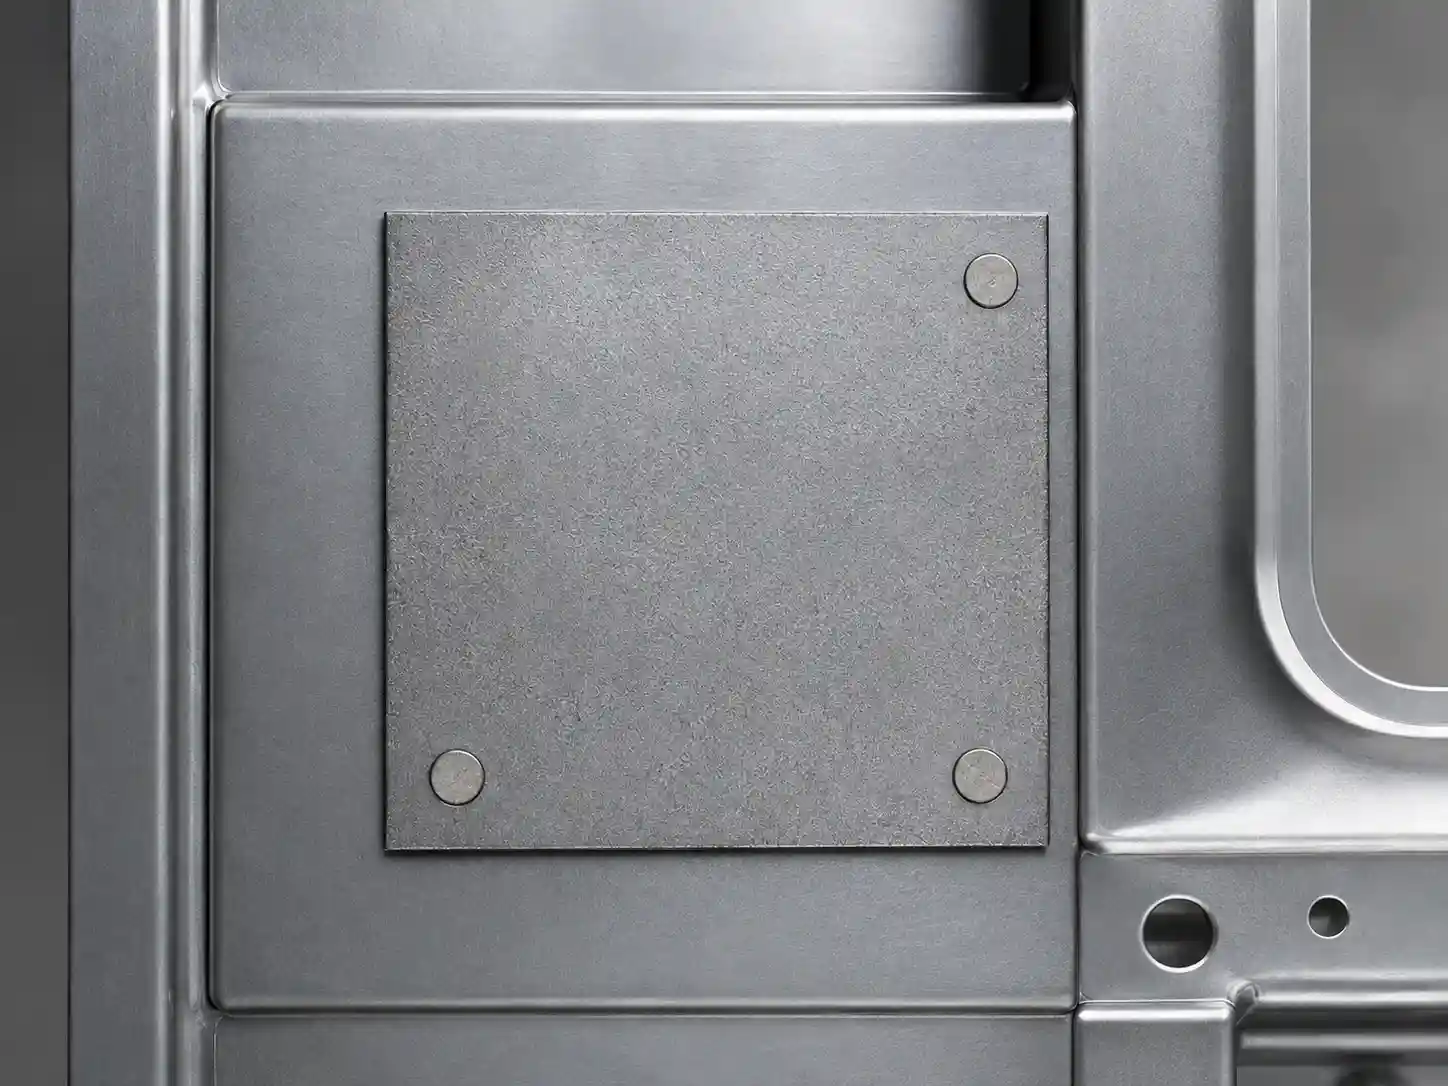
Solar Carports and Parking Structures

Rivmate Riveting Solutinos

After evaluating the connection thickness and application conditions of the steel structure for the solar carport, Rivmate recommends the BBM64190 Stainless Steel Monobolt Rivet as the solution for this connection point.

Compared to standard blind rivet, stainless steel monnolt structural blind rivets are better suited for high-strength structural connections in outdoor environments. Once installed, an external locking ring secures the rivet core and provides stable mechanical locking. As a result, they are better suited for outdoor structural applications subject to high tensile, shear, and vibration loads.

Item Recommended Solution
Rivet Type Stainless Steel Monobolt Structural Blind Rivets
Application Position Connection between solar carport steel brackets and RHS (Rectangular Hollow Section) steel structures
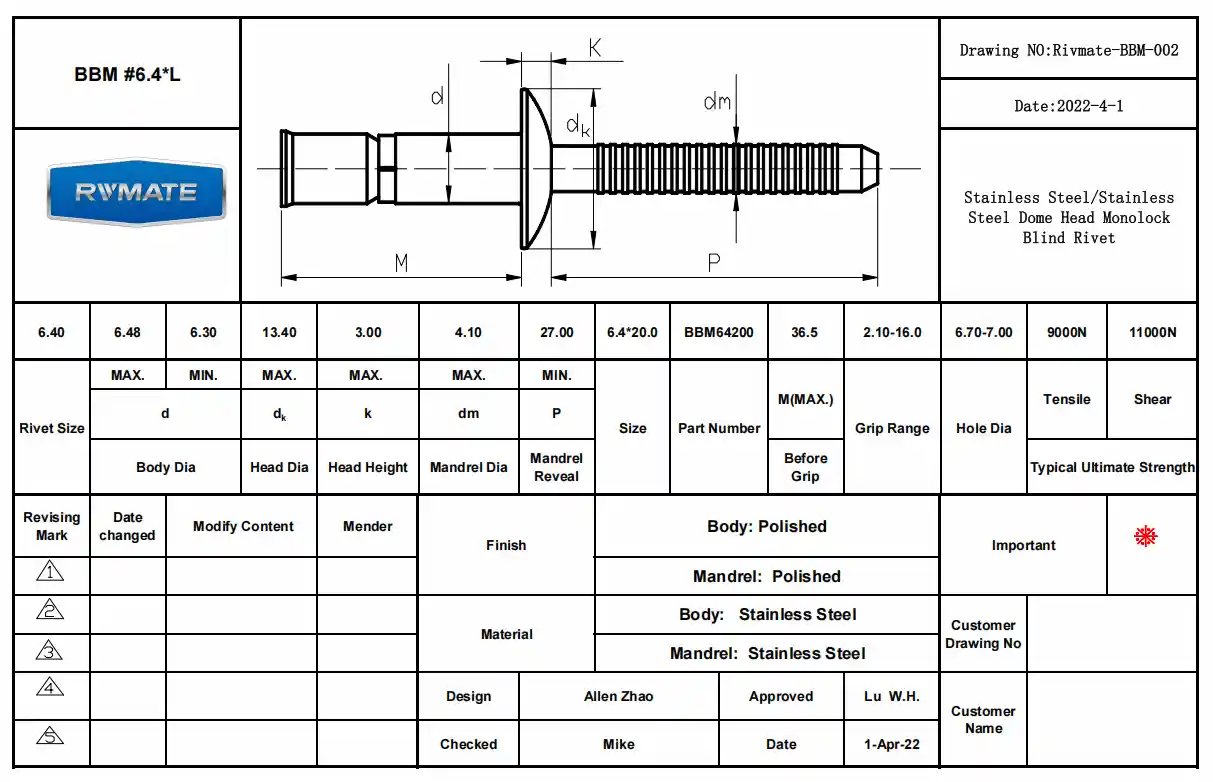
Recommended Specification BBM64190 6.4 × 19 mm
Grip Range 2.1–16.0 mm
Material 304 Stainless Steel
Mandrel Material 304 Stainless Steel
Head Style Dome Head
Recommended Hole Size 6.7–7.0 mm
Main Purpose To solve the challenge of rear-side access limitations in RHS hollow sections while providing a high-strength and corrosion-resistant fastening solution for solar carport structures.
Application Advantage One-side installation, high structural strength, and reliable long-term performance for outdoor applications.
Rivet Drawings for Solar Carport Steel Structure

Why Monobolt Structural Blind Rivet Are Recommended

  • Ideal for applications with limited installation space, such as RHS steel in solar carports, where single-sided installation can improve efficiency.

  • Once installed, the Monobolt Structural Blind Rivet secures the rivet mandrel via a mechanical locking mechanism, providing reliable locking performance. This enables a high-strength, vibration-resistant single-sided connection.

  • The Monobolt Structural Blind Rivet is made of 304 stainless steel, which enhances corrosion resistance and extends service life.

Rivmate's Connection Design Capabilities for Solar Applications

Drawing on Rivmate’s more than 15 years of experience in solar applications, we not only provide recommendations based on rivet size but, more importantly, conduct a comprehensive analysis of the joint structure, materials, thickness, load conditions, installation requirements, and environmental factors to design the most suitable riveting solution for our customers. This includes:

  • The appropriate type of structural blind rivet
  •  Rivet diameter
  • Grip range
  •  Material selection
  •  Installation method
  •  Sample validation plan
Allen Zhao - Rivmate Boss

Hey There, I'm Allen!

I am the founder of Rivmate. For over two decades, we have specialized in the manufacture of blind rivets, providing our customers with reliable riveting solutions.Need riveting services? Feel free to contact us.

Case Study:Custom Blind Rivet for Washing Machine Housing

For a home appliance supply chain project in South Korea, the client provided rivet drawings based on the assembly requirements for Samsung washing machine housing components. Rivmate was asked to customize rivets suitable for the production line according to these specifications.

Case Study:Custom Blind Rivet for Washing Machine Housing

Customer Requirements and Project Expectations

The customer wants Rivmate to develop a 4.0 mm pop rivet for connecting the washing machine housing. The joint must achieve a minimum shear strength of 90 kgf and a tensile strength of 140 kgf. The riveting solution must meet the actual assembly requirements of the existing product drawings, assembly structure, and production stations.

The customer is not only concerned with the suitability of the individual rivet’s structure and mechanical properties but also places great importance on the compatibility between the rivet shank length and the mass-production assembly stations.

Client Detail Requirements

The client’s key requirements include:

  •  Must meet the actual assembly requirements for the washing machine housing

    Rivets are used to join the thin-sheet metal assemblies of the washing machine housing. Therefore, the dimensions of the rivets must match the housing’s mounting holes, overall thickness, and riveting locations.

  • The mandrel reveal must be 30 mm or longer

    The customer’s existing assembly station has specific requirements regarding the length of the mandrel that can be gripped; the mandrel reveal of standard rivets does not meet the actual installation conditions. Therefore, the mandrel reveal must be increased to ≥30 mm.

  • Ensure the rivet dimensions are 4.0 × 9.5 mm

    While increasing the mandrel length, the overall length of the rivet must be maintained. The rivet dimensions must match the connection points on the washing machine housing to avoid compromising the riveting performance.

  •  Match existing mounting holes

    The rivet must fit the specified mounting hole dimensions. This minimizes the need for the customer to redesign the existing punch-hole structure of the washing machine housing.

  •  Must accommodate the actual combined sheet metal thickness

    The rivet must span the actual joint thickness of the washing machine housing assembly to ensure stable riveting performance within the specified thickness range.

  • Must meet minimum mechanical performance requirements

    The customer’s drawings specify minimum tensile and shear strengths for the rivets as follows: Typical Tensile Strength: 1373 N
    Typical Shear Strength: 883  N. This ensures the rivet structure has sufficient load-bearing capacity.

  •  Materials and Surface Treatments Must Meet Project Requirements

    The rivet body is made of aluminum with a natural finish. The rivet shank features a white zinc plating. This enhances overall visual consistency and corrosion resistance.

Customer Pain Points

  1. The exposed length of the shank on standard 4.0 mm pop rivets is insufficient
    Standard-size rivet shanks do not meet the actual assembly requirements for washing machine housings.
  2. The rivet shank needs to be lengthened without changing the riveting dimensions
    Extending the exposed shank length to 30 mm or more will alter the 4.0 × 9.5 mm rivet body specifications and the original riveting structure.
  3. Uncertainty regarding joint strength after changing the shank length
    While extending the shank length, it is essential to ensure that the mechanical performance requirements of the joint are met
  4. Custom rivets must be compatible with the washing machine housing
    Avoid situations where the designed rivets require modifications to the washing machine housing structure
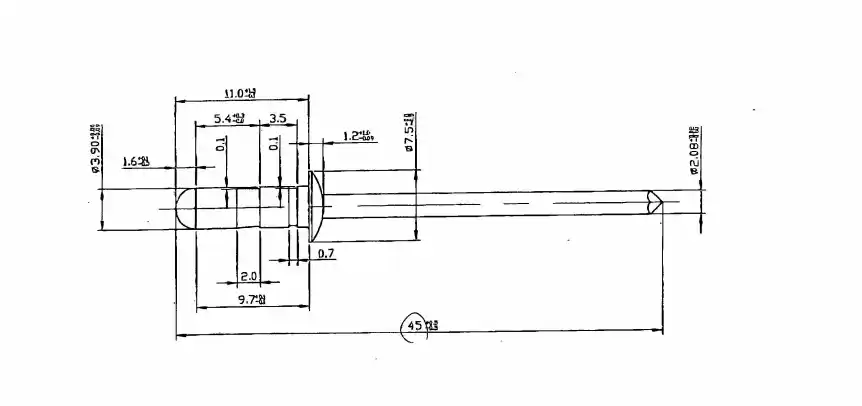
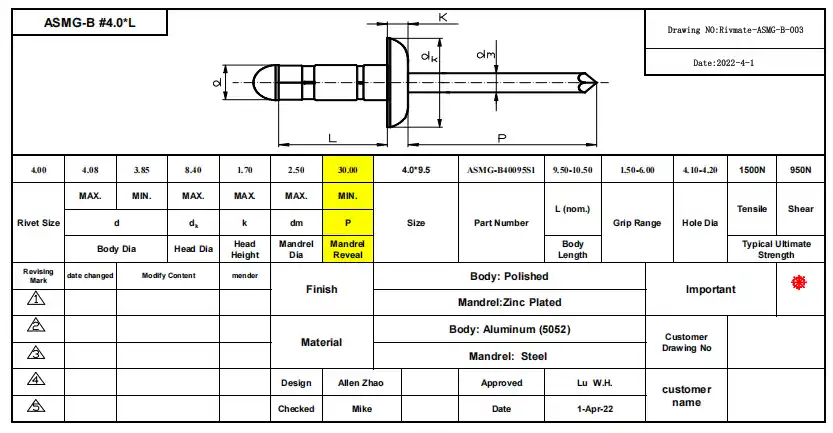
Customer Drawing ASMG-B40095

Rivmate Riveting Solutinos

Based on an analysis of the customer’s drawings, the design of a non-standard rivet shank length, and the confirmation of engineering parameters, Rivmate ultimately developed the ASMG-B40095S1 4.0 × 9.5 mm Custom Blind Rivet.

Compared to the rivet specified in the customer’s drawings, Rivmate’s custom ASMG-B40095S1 rivet, when installed using a rivet gun, not only ensures that the exposed shank length meets the operational requirements of the assembly station but also enhances the product’s mechanical properties, enabling stable actual assembly.

ItemRecommended Solution
Rivet TypeCustom Aluminum / Steel Blind Rivet
Application PositionWashing Machine Housing Connection
Recommended SpecificationASMG-B40095S1 4.0 × 9.5 mm
Rivet Body Length9.50–10.50 mm
Grip Range1.50–6.00 mm
Recommended Hole Diameter4.10–4.20 mm
Body MaterialAluminum 5052
Mandrel MaterialSteel
Mandrel Reveal≥ 30.00 mm (Customized)
Body FinishPolished
Mandrel FinishZinc Plated
Typical Tensile Strength1500 N
Typical Shear Strength950 N
Main Purpose To meet the existing washing machine housing assembly conditions with a customized ≥30 mm mandrel reveal.
ASMG-B40095S1

Why Customize the ASMG-B40095S1 Blind Rivet

  • The custom ASMG-B40095S1 pop rivet is better suited to the existing washing machine housing design, reducing the need to adjust panel structures and mounting holes.
  • The rivet shank is sufficiently long to better accommodate the customer’s existing riveting tools and assembly stations.
  • The ASMG-B40095S1 pop rivet exceeds the customer’s performance standards for tensile and shear strength, enhancing the product’s mechanical properties.
  • After riveting, the ASMG-B40095S1 pop rivet ensures stable installation of the riveting gun, creating a reliable connection.

Rivmate’s Capabilities in Customizing Blind Rivets:

Rivmate manufactures blind rivets in accordance with IATF and ISO quality management systems, drawing on extensive experience and advanced technical expertise. If you’ve encountered situations where standard pop-out rivets cannot meet your project’s requirements—including:

  • Core length too short
  • Special grip range
  • Non-standard rivet body length
  • Special head shape
  • Special hole diameter
  • Special material combinations
  • Special surface treatments
  • Compatibility with automated assembly equipment
  • Special tensile or shear strength requirements

Please send your product drawings, mounting hole dimensions, sheet metal thickness, material specifications, and photos of the actual application to Rivmate. Our technical team will assist you in analyzing the appropriate pop rivet specifications.

Allen Zhao - Rivmate Boss

Hey There, I'm Allen!

I am the founder of Rivmate. For over two decades, we have specialized in the manufacture of blind rivets, providing our customers with reliable riveting solutions.Need riveting services? Feel free to contact us.
Case Study:S350 Steel Window Frame SPR Riveting

The product the customer needs to join consists of a window frame structure made of two S350 high-strength steel plates. At the beginning of the project, the customer selected C50DA44H-type SPR rivets for testing.

After actual riveting, it was found that the rivets did not penetrate the steel plates effectively. Therefore, they are seeking an SPR riveting solution that is better suited for reliably joining high-strength steel plates.

S350 Steel Window Frame SPR Riveting

Customer Requirements and Project Expectations

The customer wishes to replace the C50DA44H model with another suitable SPR rivet. The riveting solution must address the issues of insufficient penetration and inconsistent forming that occur during installation.

The customer is not only concerned with the penetration performance of a single rivet through S350 high-strength steel plate, but also places great importance on whether the joint solution forms a reliable mechanical interlock structure.

Client Detail Requirements

The client’s key requirements include:

  • SPR rivets better suited for S350 high-strength steel plates are required

    The original C50DA44H-type SPR rivets did not achieve satisfactory penetration results. Therefore, SPR rivets with a design better suited to the steel plates must be selected.

  •  The rivets must ensure stable penetration of the steel plates

    The customer requires that the expected penetration performance be achieved after SPR riveting to ensure a stable joint.

  •  The SPR rivet legs must fully expand after penetration

    SPR joints primarily rely on the expansion of the rivet legs within the lower sheet metal to form a mechanical interlock. Therefore, the rivet legs must fully expand to form the correct structural configuration.

  • SPR rivets must be properly matched with the riveting lower die

    An improper match between the SPR lower die and the rivet will affect the final forming result. Therefore, it is necessary to confirm that the new SPR rivets are properly aligned with the lower die to prevent riveting failure.

  • Verify Riveting Results Using Actual Sheet Metal
    The customer wishes to conduct actual riveting tests using S350 steel sheet. The purpose is to verify whether the rivet penetration, leg expansion, and mechanical interlocking meet the project requirements.

Customer Pain Points

  1. The original C50DA44H SPR rivet did not penetrate effectively
    The customer initially used the C50DA44H SPR rivet, which was unable to effectively penetrate two pieces of S350 high-strength steel plate. This reduced the stability of the joint.
  2. Inability to Form Effective Interlocking Even After Replacing the Rivets
    After switching to the P50DC44H model, the penetration was achieved. However, during the customer’s own testing, the rivet legs did not fully spread, preventing the formation of a reliable mechanical interlock.
  3. Difficulty Determining Whether the Riveting Issue Stems from the Rivet Itself or the Tool
    The customer encountered insufficient rivet formation when using the replacement SPR rivet model, making it impossible to determine whether the issue stemmed from the rivet, the sheet metal, or the riveting lower die.
  4. Process parameter mismatch
    Analysis by the Rivmate technical team revealed that the customer was using the lower die designed for the original C-type rivets, which prevented the P-type rivets from forming properly. This resulted in riveting failure.
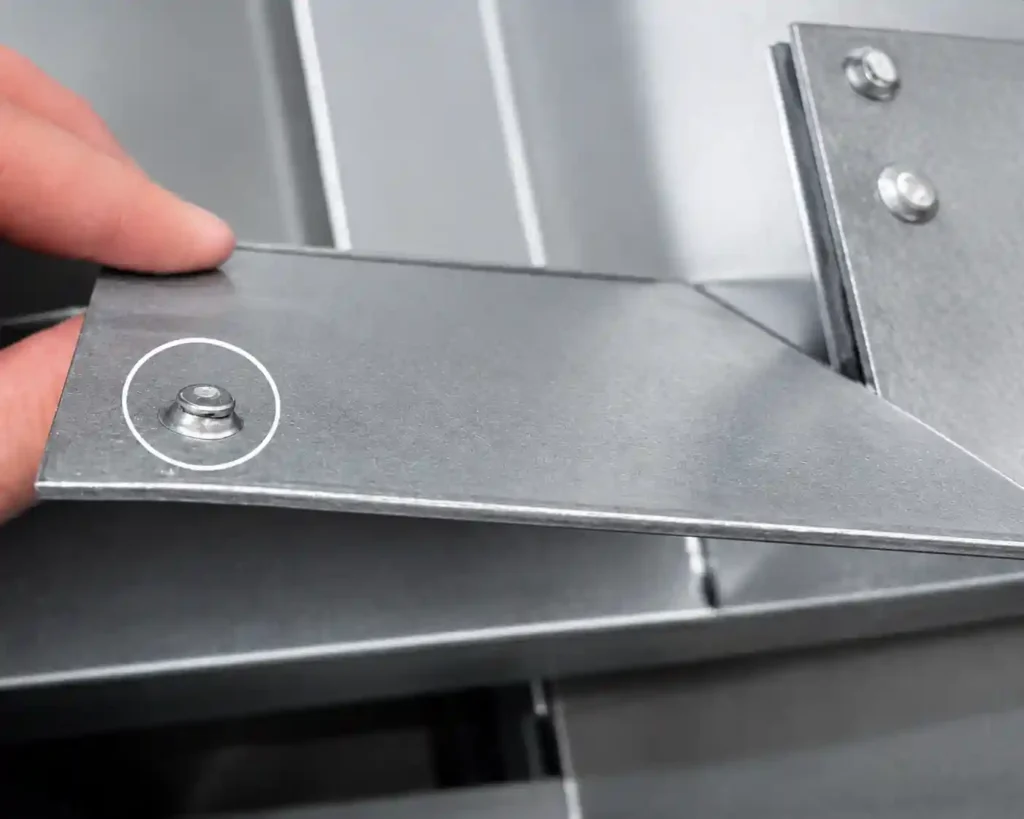
P50DC44H SPR Riveting

Rivmate Riveting Solutinos

Based on an analysis of two layers of S350 high-strength steel plates, we recommend using the P50DC44H SPR and replacing the lower riveting die with the P-type SPR rivet solution.
Compared to the C50DA44H SPR, the P50DC44H SPR delivers superior actual riveting performance on high-strength steel plates. After riveting, the SPR rivets expand fully and form a reliable mechanical interlock.

ItemDetails
Application IndustryWindow Frame Manufacturing
Joining MethodSelf-Piercing Riveting (SPR)
Joining MaterialS350 High-Strength Steel
Initial SolutionC50DA44H SPR Rivet
Optimized SolutionP50DC44H SPR Rivet
Core ProblemInsufficient piercing and failure to form a proper interlock
SolutionRivet model optimization + installation tooling adjustment
Final ResultAchieved a stable and reliable joint
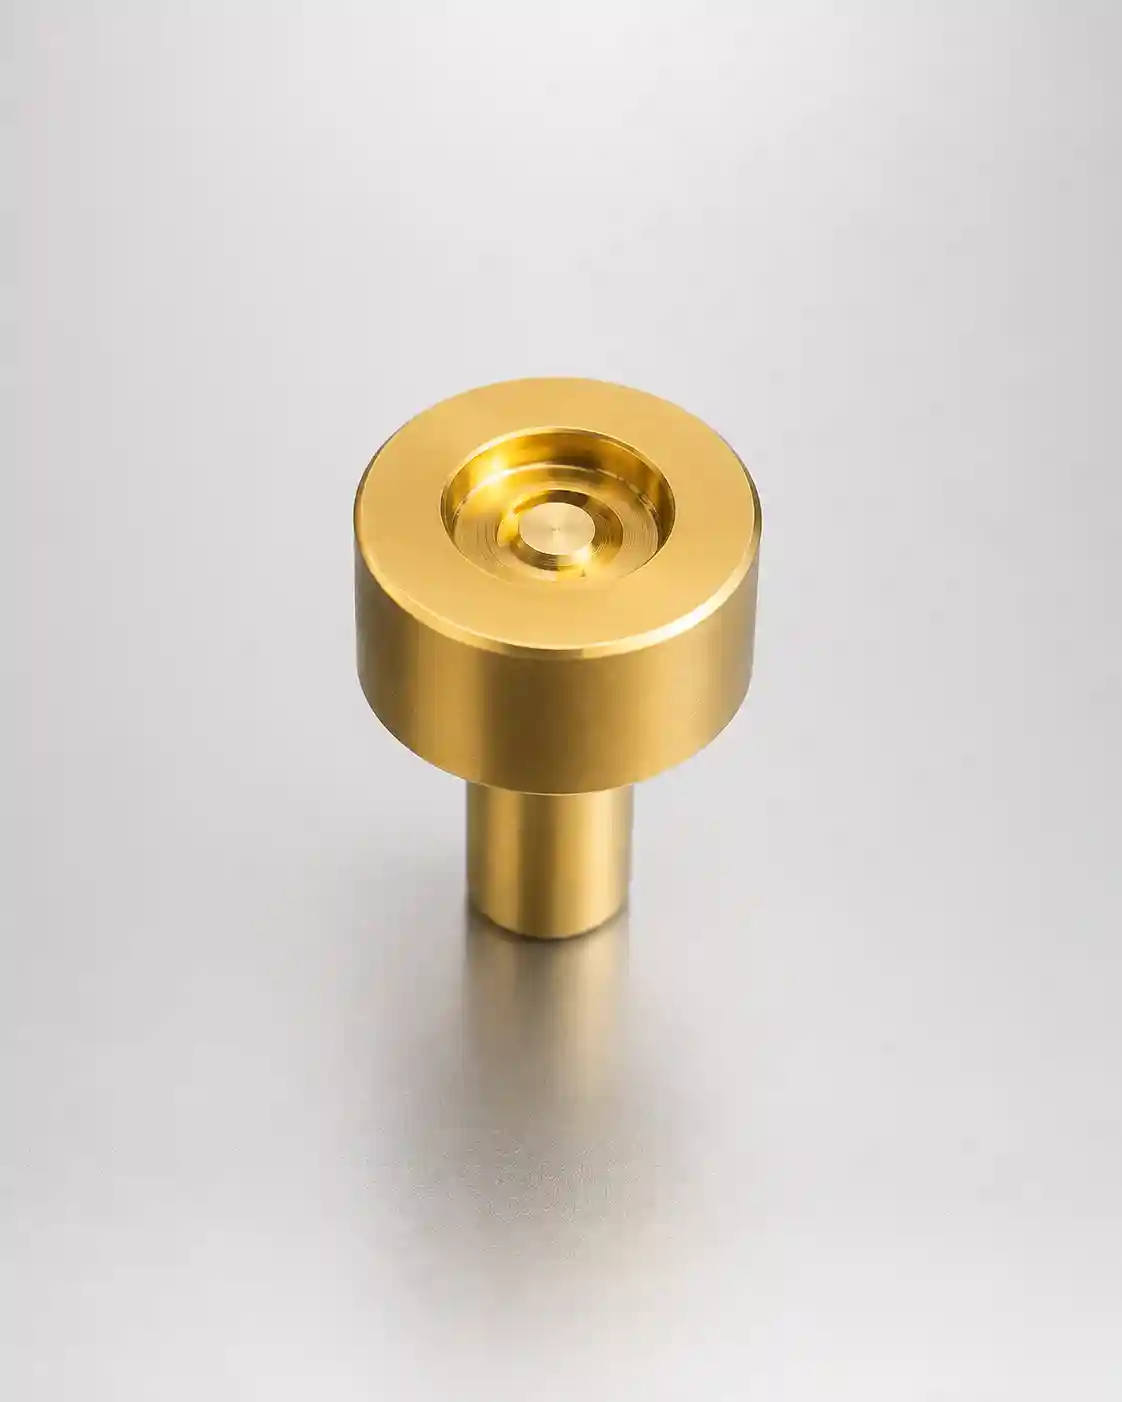
P50DC44H SPR

Why SPR Rivets Are Recommended

  • No pre-drilled holes are required. During installation, the SPR rivet is inserted directly into the upper sheet metal and formed within the lower sheet metal.This simplifies the installation process.

  • In SPR riveting, the rivet shank expands outward under the action of the lower die, creating a mechanical interlock with the lower sheet metal. This enhances the joint’s resistance to vibration and shear, as well as its overall reliability.

  • The SPR riveting process does not generate high temperatures, thereby preventing damage to the surface coatings of the sheet metal.

  • SPR can be applied to the joining of various types of sheet metal. For different strength levels and material combinations, the forming results can be optimized by adjusting the rivet structure, dimensions, and lower die.

Rivmate Capabilities on SPR Riveting

Rivmate not only supplies SPR rivets but also provides technical support tailored to your specific joining projects.

If you have already selected the sheet metal but are unsure which SPR rivet to choose, please provide us with the following information:

  •  Material of the top sheet
  •  Material of the bottom sheet
  • Sheet metal assembly details
  •  Current SPR model in use
  •  Photos of the current riveting results
  •  Information on the lower die used
  •  Actual sheet metal samples

Our team can provide professional selection recommendations based on your specific project. In addition, Rivmate can provide samples for actual riveting tests.

Allen Zhao - Rivmate Boss

Hey There, I'm Allen!

I am the founder of Rivmate. For over two decades, we have specialized in the manufacture of blind rivets, providing our customers with reliable riveting solutions.Need riveting services? Feel free to contact us.